

13505 MITCHELLS WAYWEST FRIENDSHIP, MD 21794
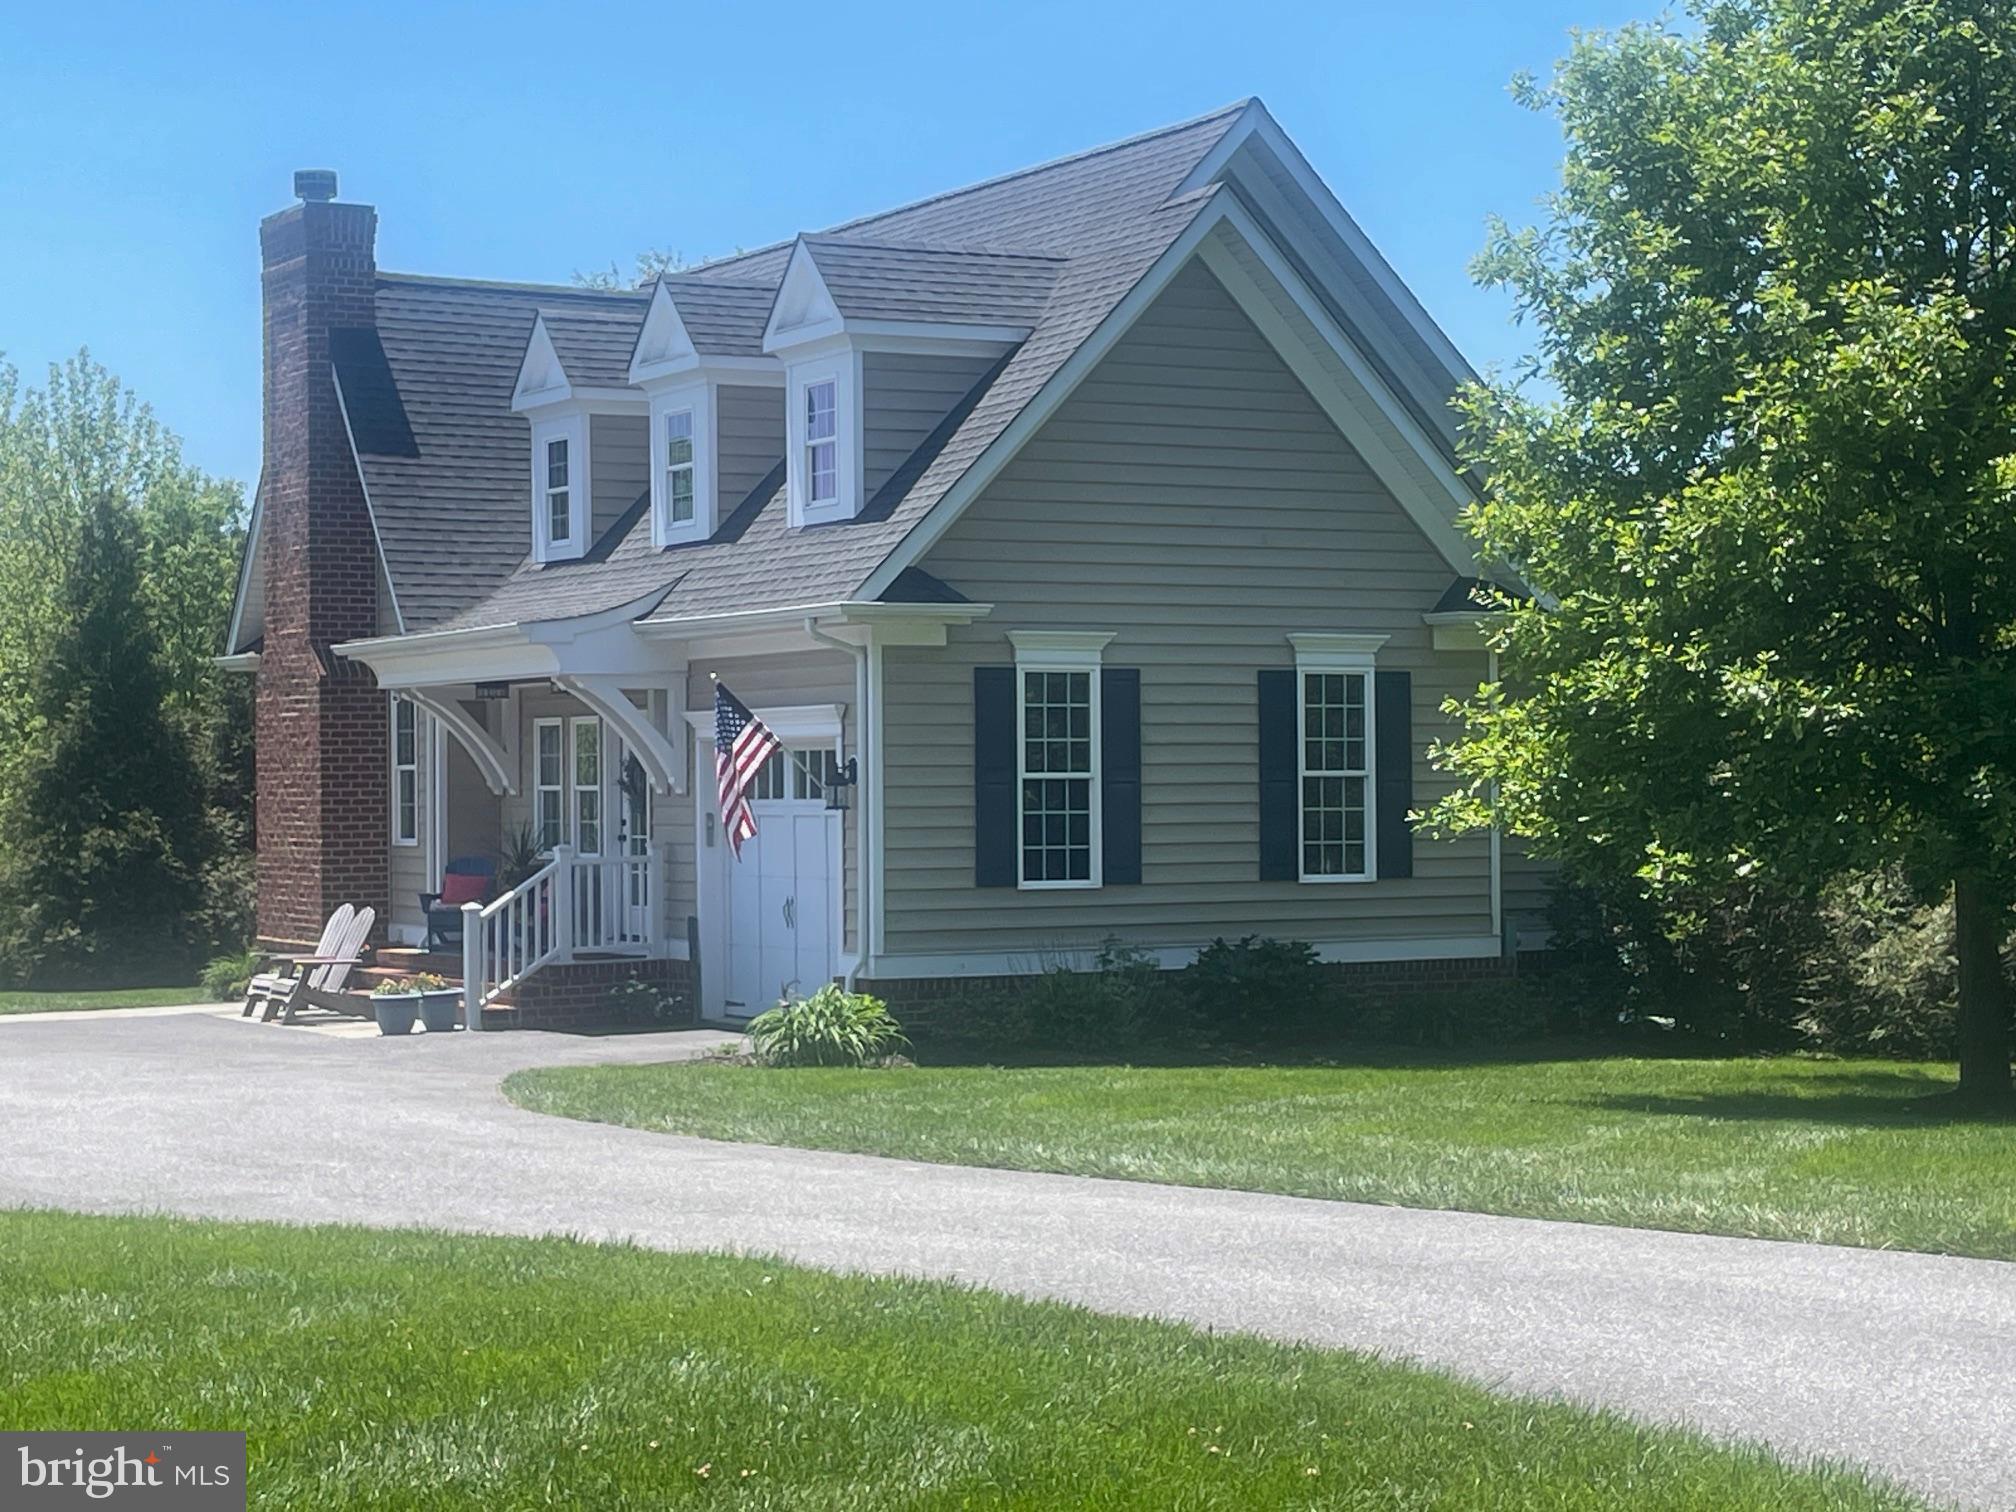
Coming soon! Pictures coming next week. Welcome to 13505 Mitchells Way, an extraordinary custom-built Catonsville Homes estate nestled on over an acre in the sought-after Cloverfield community of West Friendship. Offering more than 8,100 finished square feet of thoughtfully designed living space, this exceptional property combines luxury, flexibility, and unmatched multigenerational living opportunities rarely found in Howard County. Built in 2012 and topped with a brand-new roof in 2026, the main residence features over 4500 square feet above grade, a finished walkout lower level, and a spacious 3-car side-entry garage. The heart of the home is the beautifully updated gourmet kitchen, seamlessly opening to the family room and dining area, creating the perfect setting for entertaining family and friends. Outdoor living is equally impressive. Relax on the covered main-level porch, unwind beneath the covered lower-level patio featuring a cozy fireplace, soak in the hot tub surrounded by elegant travertine hardscaping, gather around the fire pit, or enjoy outdoor cooking at the dedicated grilling area. The expansive lot offers ample space and even the potential for a future swimming pool. What truly sets this property apart is the stunning detached pool house—an incredibly rare luxury feature designed by local architect Jonathan Rivera offering a complete private living space with its own bedroom, full bath, kitchen, and attached one-car garage. Whether accommodating grandparents, adult children, long-term guests, or creating the ultimate private retreat, this space provides endless possibilities while remaining just steps from the main residence. The finished walkout lower level expands the home’s versatility with an additional bedroom, full bath, spacious recreation room perfect for watching the big game, a dedicated office or flex space, and a glass-enclosed home gym. Upstairs, you’ll find four generously sized bedrooms and beautifully appointed baths, providing comfort and privacy for family members and guests alike. With four garage spaces, exceptional indoor and outdoor living areas, and one of the finest detached living quarters available in the luxury market, 13505 Mitchells Way presents a truly unmatched opportunity for today’s evolving lifestyle needs. This is the ultimate family compound—offering space to gather, room to grow, and the flexibility to accommodate generations under one extraordinary address.
| 59 minutes ago | Listing updated with changes from the MLS® | |
| 2 hours ago | Listing first seen on site |

The real estate listing information is provided by Bright MLS is for the consumer's personal, non-commercial use and may not be used for any purpose other than to identify prospective properties consumer may be interested in purchasing. Any information relating to real estate for sale or lease referenced on this web site comes from the Internet Data Exchange (IDX) program of the Bright MLS. This web site references real estate listing(s) held by a brokerage firm other than the broker and/or agent who owns this web site. The accuracy of all information is deemed reliable but not guaranteed and should be personally verified through personal inspection by and/or with the appropriate professionals. Properties in listings may have been sold or may no longer be available. The data contained herein is copyrighted by Bright MLS and is protected by all applicable copyright laws. Any unauthorized collection or dissemination of this information is in violation of copyright laws and is strictly prohibited. Copyright © 2020 Bright MLS. All rights reserved.